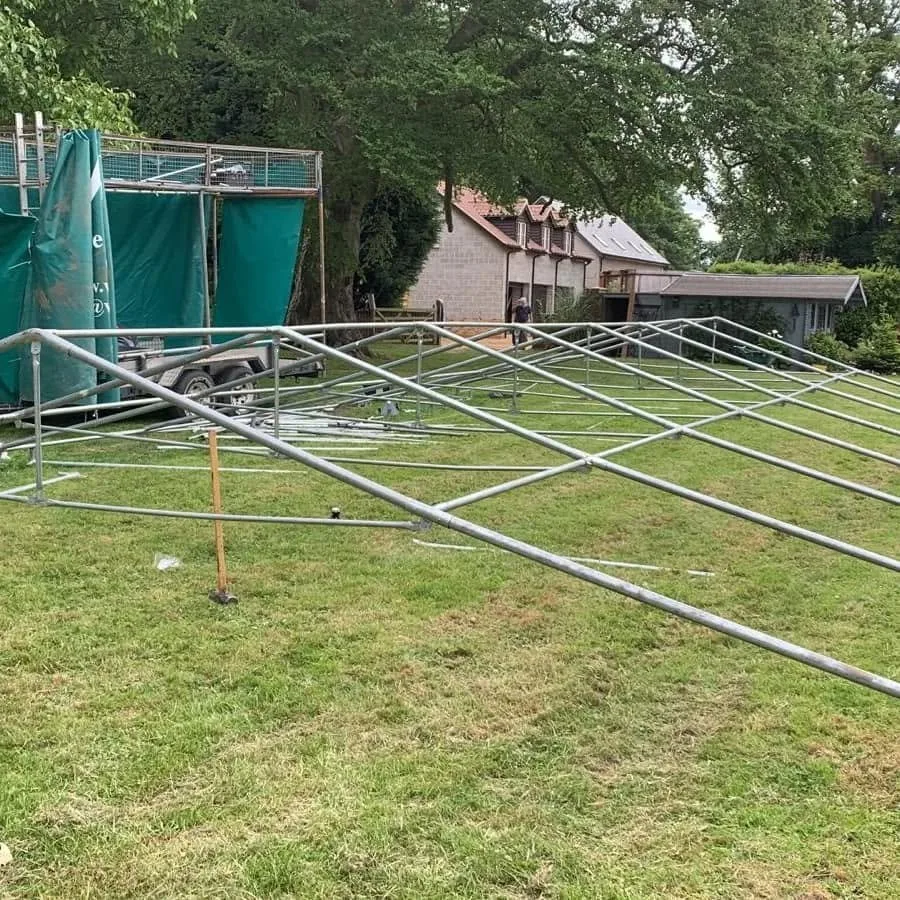
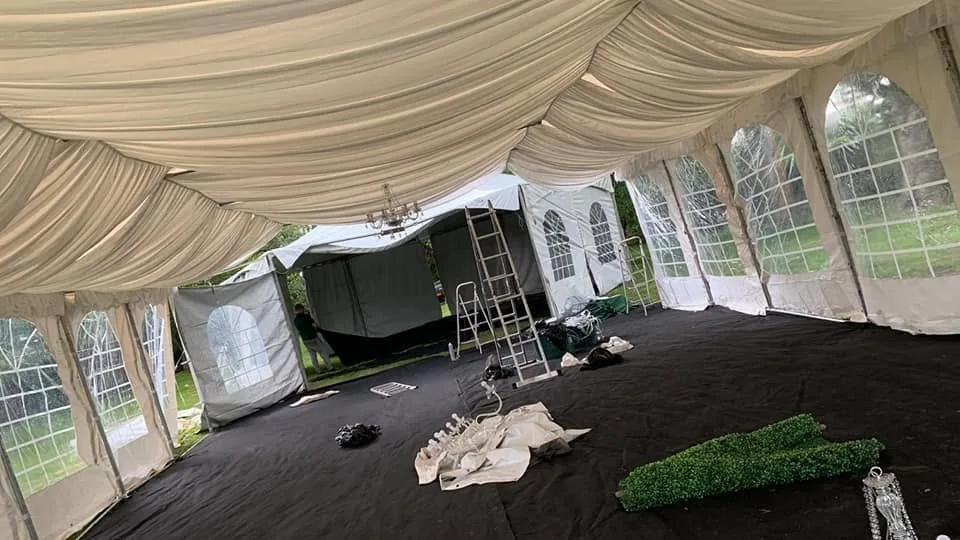
Describe the ground and usable area
Tell us about the surface, slope, drainage and visible obstacles. Mark trees, boundaries, raised beds, overhead obstacles and any known underground services on a simple site sketch. Give measurements where you have them and explain which parts of the space must remain available.
Walk the delivery route
Describe the entire route from the unloading point to the installation area. Include gates, steps, narrow passages, tight turns, soft ground, parking restrictions and the distance equipment would need to travel. Photographs should show obstacles and changes in level, not only the finished garden view.
A clear postcode and an accurate access description help the team understand a Peterborough city venue, residential garden or outlying private site. Do not assume the structure can be carried through any access route.
Confirm permission and venue requirements
Check that the landowner or venue permits the event and proposed installation. Ask for access times, any venue rules, closing times, utilities and other requirements that apply. Venue permission is separate from the team confirming its own installation needs.
If other suppliers will work on the site, bring their setup and collection times into the same plan. Agree who provides access and who can approve changes.
Think beyond the inside of the marquee
- Where do guests arrive, park and enter?
- How do they reach toilets or the main building?
- What lighting is needed along those routes after dark?
- Where will catering, drinks, sound and other equipment be positioned?
- What power or other service requirements need discussion?
- Are there guest access needs that should shape the layout?
Arrange installation and collection
Confirm the available working windows, site contact and how the proposed area will be cleared. Ask about the agreed handover and collection arrangements. Any change to access, ground or the intended use should be raised promptly so the team can consider it before arriving.
Save the printable planning checklist and see the booking sequence.
Before the finished event
Real setup views help you explain the proposed area and access. The team will confirm the installation plan for your site.