The current structure range
Our modular marquee is 13 metres wide, with lengths from 3 to 24 metres in 3-metre sections. Separate options include a 6m × 6m pagoda and a 10m × 10m top-hat pagoda. The team confirms the configuration available for your date and suitable for your site.
| Option | What to discuss | Before choosing |
|---|---|---|
| 13m-wide modular marquee | A main event space with a length shaped around the agreed layout. | Proposed length, clear site dimensions, ground, access and every activity inside. |
| 6m × 6m pagoda | A smaller gathering or a separate activity area. | Whether its layout and site meet the intended use; do not choose from headcount alone. |
| 10m × 10m top-hat pagoda | A distinct covered space to discuss for your event. | How guests, furniture and service areas fit within the agreed plan. |
A footprint is not a guest capacity
Two events with the same guest count can need different layouts. A seated meal, a standing reception and a party with a dance floor each use space differently. Tables, chairs, a bar, serving points, equipment and clear circulation routes must all be considered.
Build the layout in layers
- People: approximate daytime and evening numbers, seated or standing, plus any changes during the event.
- Activities: dining, speeches, dancing, drinks, entertainment and food service.
- Furniture: table style, chairs, display tables and equipment that needs a defined position.
- Movement: the way guests and suppliers enter, leave and move between activities.
- Site: the available area and its relationship to buildings, boundaries, parking and toilets.
What to send for an initial recommendation
Share your event date, postcode, approximate numbers and a simple description of the site. If you have a plan, mark the proposed marquee area, guest route and unloading point. Photographs can help explain the site, but the team may need further measurements or assessment before confirming suitability.
Compare the footprints.
These outlines share the same scale. The marquee example uses an 18m length; other lengths can be discussed in 3m sections.
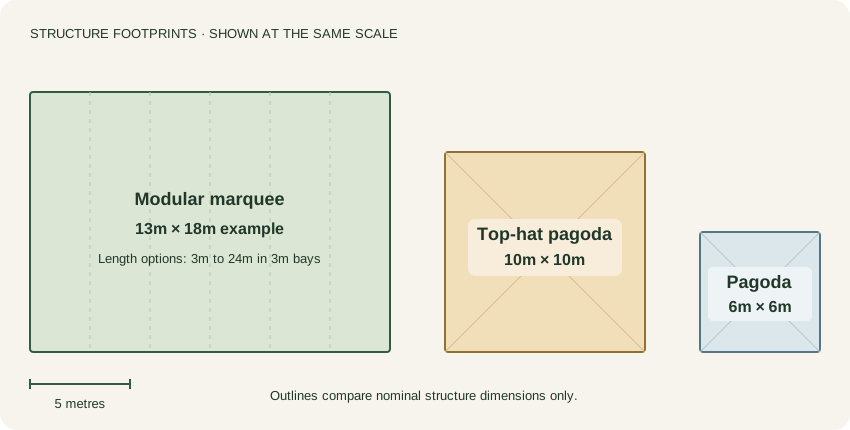
Nominal structure dimensions only. Site clearance, equipment, layout and guest capacity are assessed separately.
One space, different priorities
See how the activities change the plan.
Select an occasion to compare three planning concepts. These diagrams explain the brief; they are not to scale, seating plans or confirmed layouts.
Give the meal the main role
A dining-led brief gives the largest activity zone to the shared meal. Food service and arrival space still need a place in the plan.
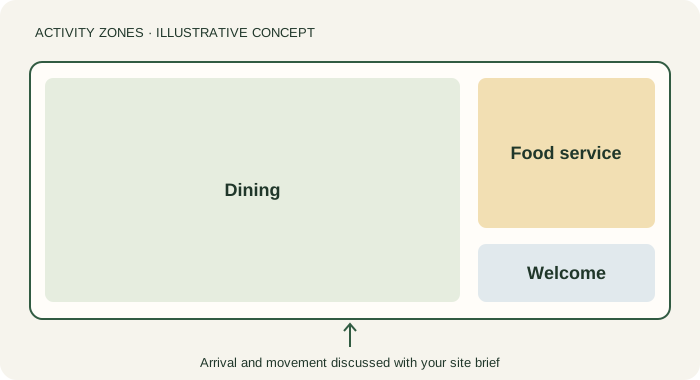
Decision to discuss: If you add a dance floor or presentation area, discuss what moves, what stays and who manages the change.
Keep the party in the picture
Planning for dancing from the start changes the balance of the space. Dining, music and food service all need an agreed position.
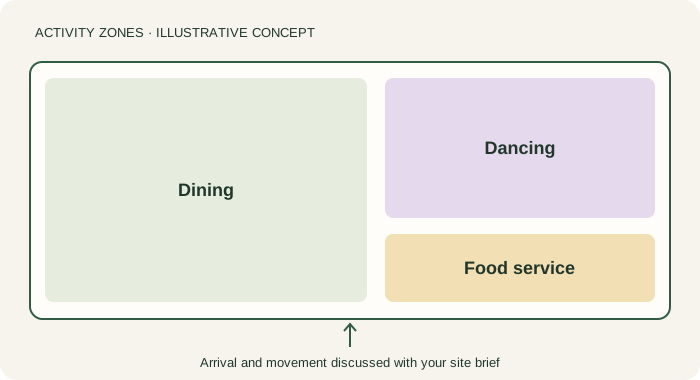
Decision to discuss: Decide whether guests dine and dance in the same arrangement or whether a planned room change will create the evening space.
Follow the event programme
A presentation, hospitality and conversation may happen at different times. Share the programme as well as the furniture list.
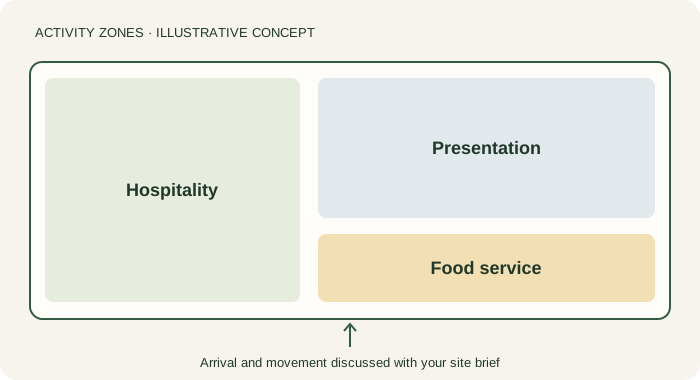
Decision to discuss: Consider sightlines, the position of service equipment and how guests move between the activities. The event plan determines the final arrangement.
Bring the activities together with your site and access details →